Property photo 1
Property photo 2
Property photo 3
Property photo 4
Property photo 5
3 Beds
2 Baths
1,570 sqft

$155,000

21200 Todd Valley Road 109, Foresthill CA, 95631

Price per sqft$98.73
Built in1990
Property size1,570 sqft
Property typeManufactured

Overview

Active

Listed Nov 2, 2026

Updated 5h ago

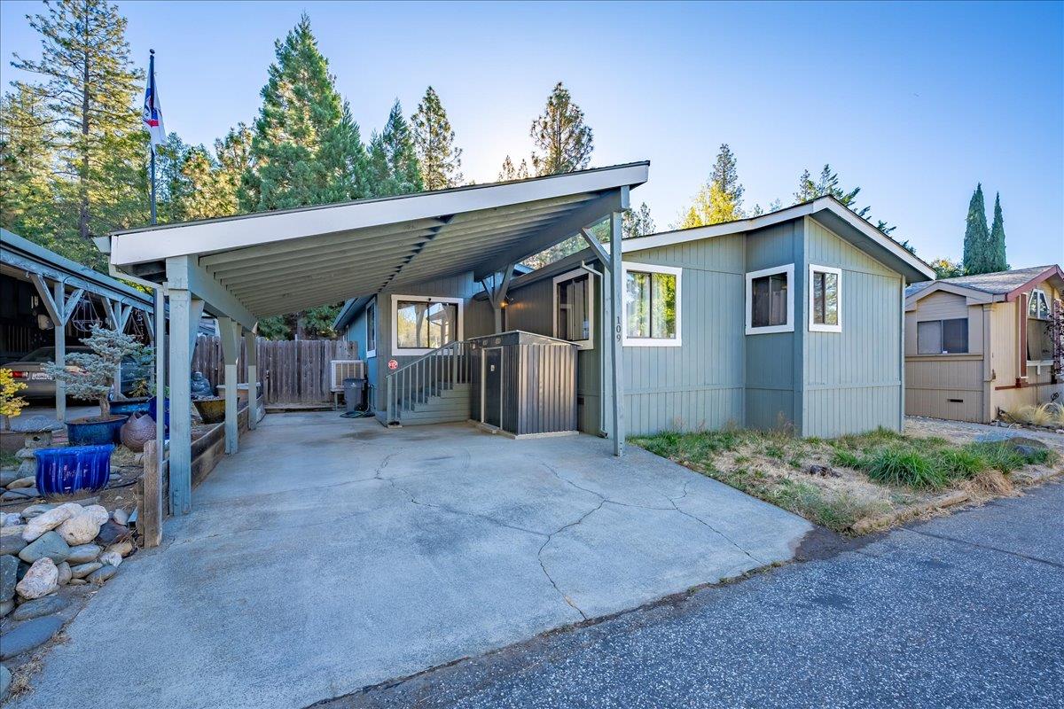
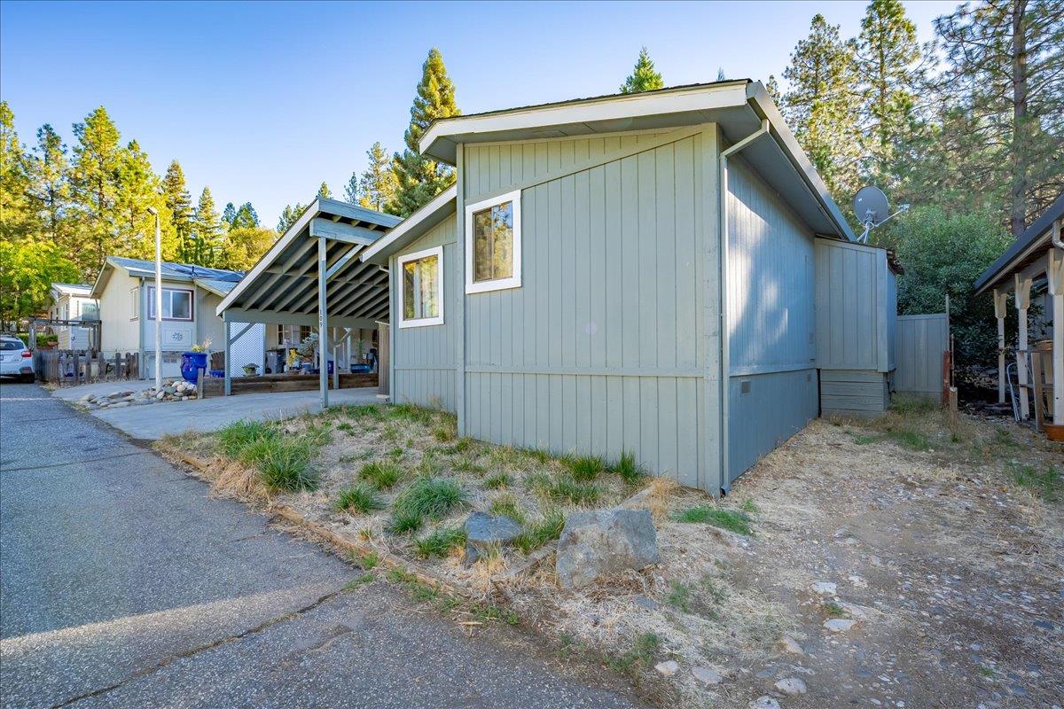
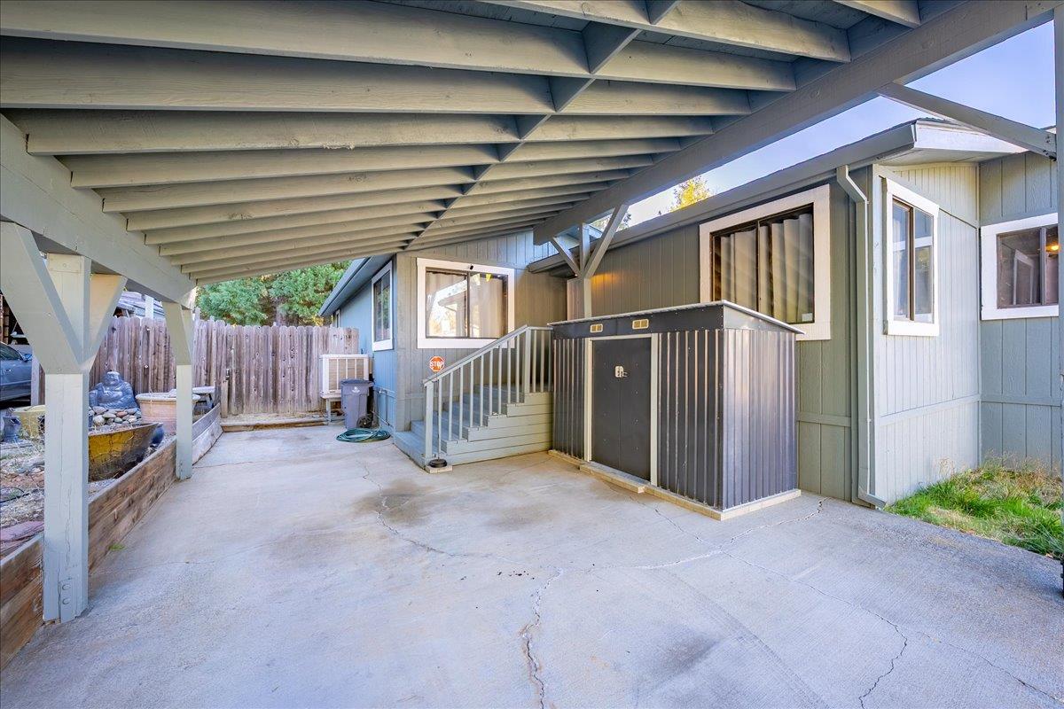
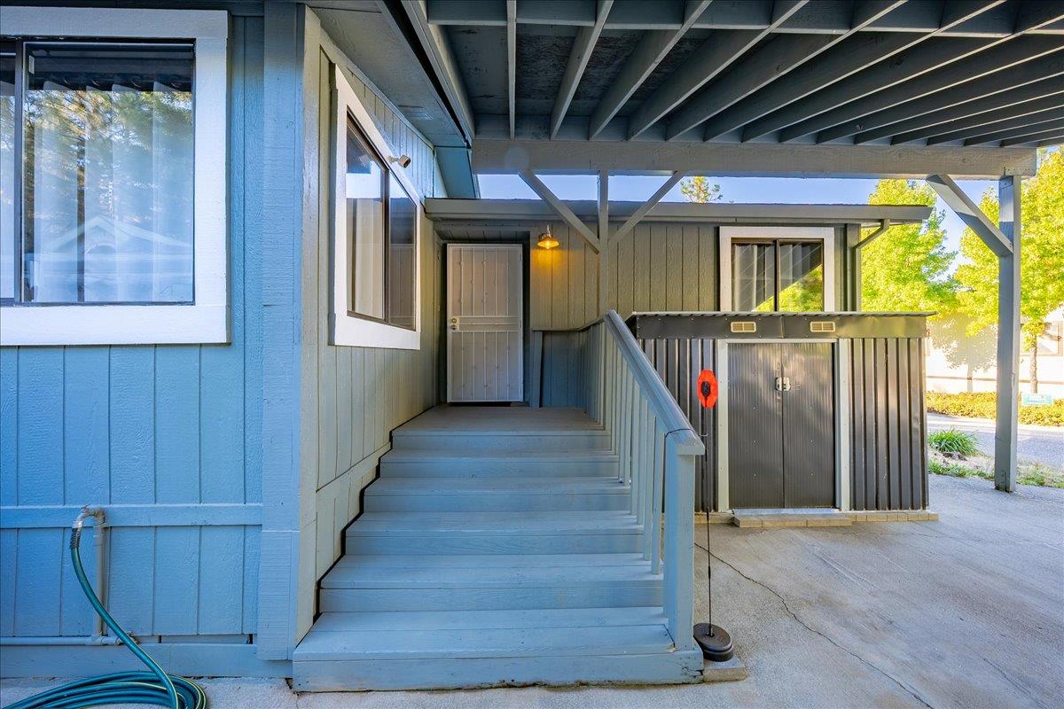
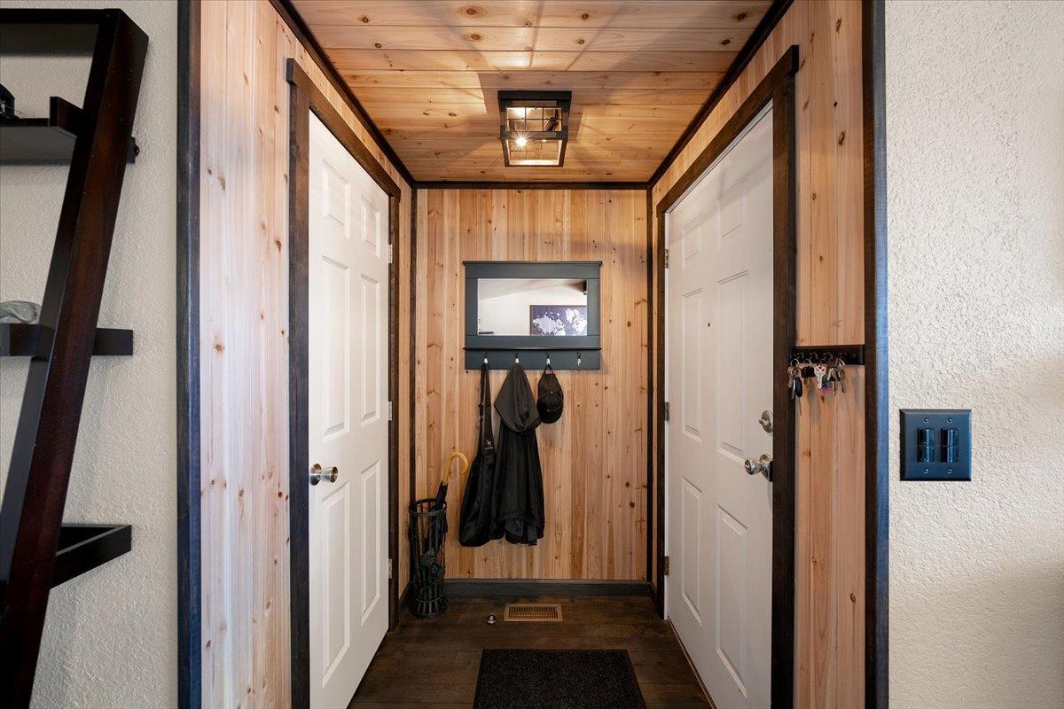
Spacious & Tastefully Updated Triple-Wide in Desirable Skyview Terrace! Welcome to this warm, inviting retreat in Foresthill's premier all-age community. Thoughtfully updated with lasting quality in mind, this home features Douglas fir wood flooring across the major living space and rich cedar plank walls. The airy living room showcases vaulted ceilings anchored by an architectural faux wood beam, an upgraded designer light/ceiling fan combination, and a cozy wood pellet stove for efficient, ambient warmth. The remodeled kitchen is a chef's delight, boasting durable luxury vinyl plank (LVP) flooring, wood-edged countertops, a charming farm-style island, matching LG appliances, a ceiling pot rack, under-sink water filtration, and a dedicated filtration line for the ice maker. Major mechanical and exterior upgrades include a whole-home Pulsar Hybrid dual-fuel generator that runs on propane or gasoline, complete with a custom enclosure and transfer switch. Additional improvements include a brand-new electrical panel and circuit breakers, SharkBite plumbing connections, and a new propane inlet valve and supply line for the water heater. Exterior updates include fresh paint and trim, updated skirting vents, new front and back porch lights, front and rear hose bibbs, and a video surveillance system. A new backyard Tuff Shed and a movable carport shed provide ample storage; the carport shed can be relocated to create more covered parking. The primary bedroom awaits your finishing cosmetic touches, offering an ideal opportunity to personalize. The list of quality improvements is extensiveA full list of updates is on MLS for your convenience.

$1,031/mo

Est. mortgage payment based on a $155,000 home price.

All estimates are provided by Luxury Presence for informational purposes only. Actual amounts may vary.

Additional information

MLS® ID
226129135

Interior Features

Bedrooms
3
Bathrooms
2
Fireplace
Yes
Cooling
Yes
Heating
Yes
Basement
No

Other Property Details

Garage
Yes
View
Yes
55+/Senior Community
No
MLS provider logo

Courtesy of Windermere Signature Properties Auburn, Tamara Peters,
Listing Contact:  

Data maintained by METROLIST® may not reflect all real estate activity in the market. All information has been provided by seller/other sources and has not been verified by broker. All measurements and all calculations of area (i.e., Sq Ft and Acreage) are approximate. All interested persons should independently verify the accuracy of all information. All real estate advertising placed by anyone through this service for real properties in the United States is subject to the US Federal Fair Housing Act of 1968, as amended, which makes it illegal to advertise 'any preference, limitation or discrimination because of race, color, religion, sex, handicap, family status or national origin or an intention to make any such preference, limitation or discrimination.' This service will not knowingly accept any advertisement for real estate which is in violation of the law. Our readers are hereby informed that all dwellings, under the jurisdiction of U.S. Federal regulations, advertised in this service are available on an equal opportunity basis. 

©2026 METROLIST®. All rights reserved.

Data last updated 4:33 PM UTC


Powered by Luxury Presence
