Property photo 1
Property photo 2
Property photo 3
Property photo 4
Property photo 5
2 Beds
2 Baths
1,240 sqft

$149,900

3501 Bradshaw Road 69, Sacramento CA, 95827

Price per sqft$120.89
Built in1967
Property size1,240 sqft
Property typeManufactured

Overview

Active

Listed Oct 28, 2026

Updated 3 days ago

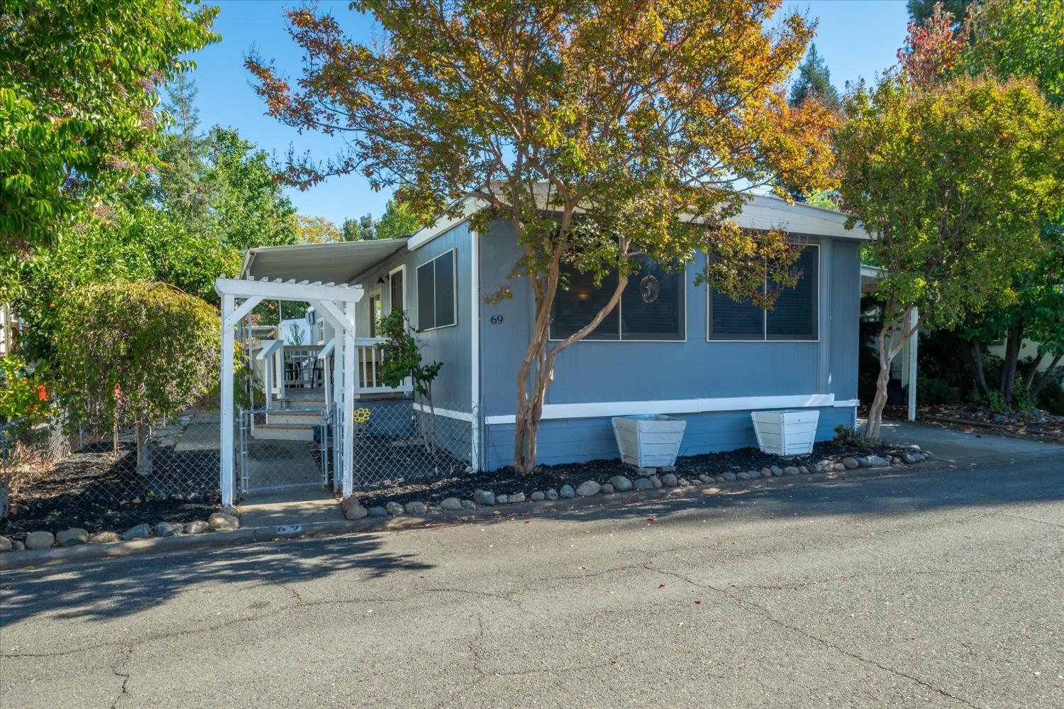
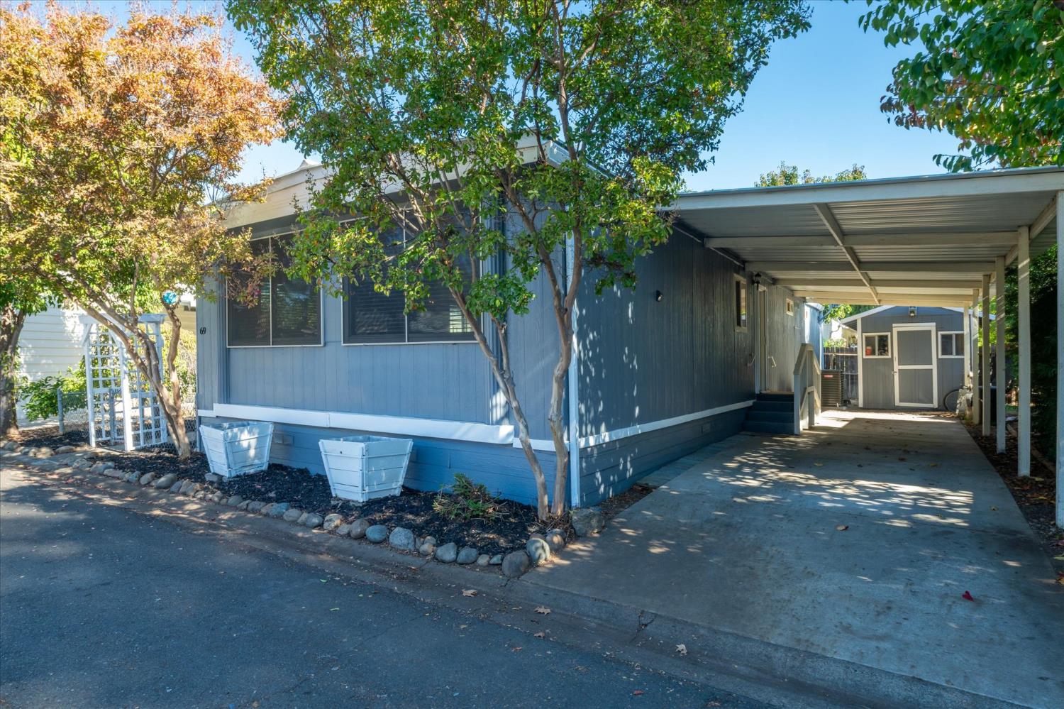
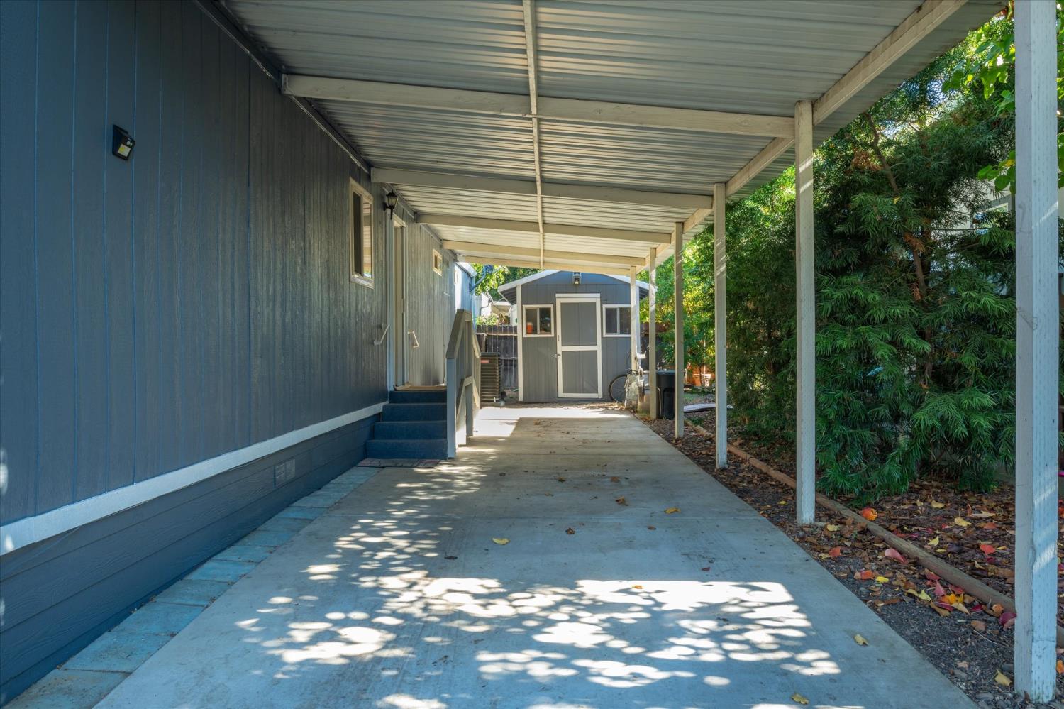
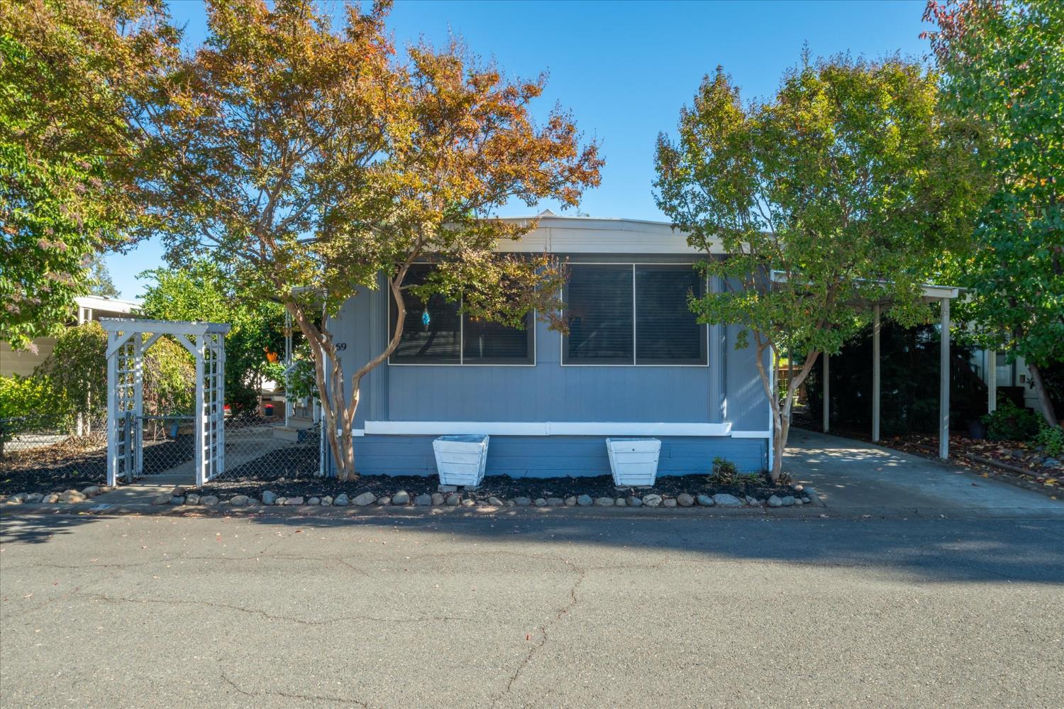
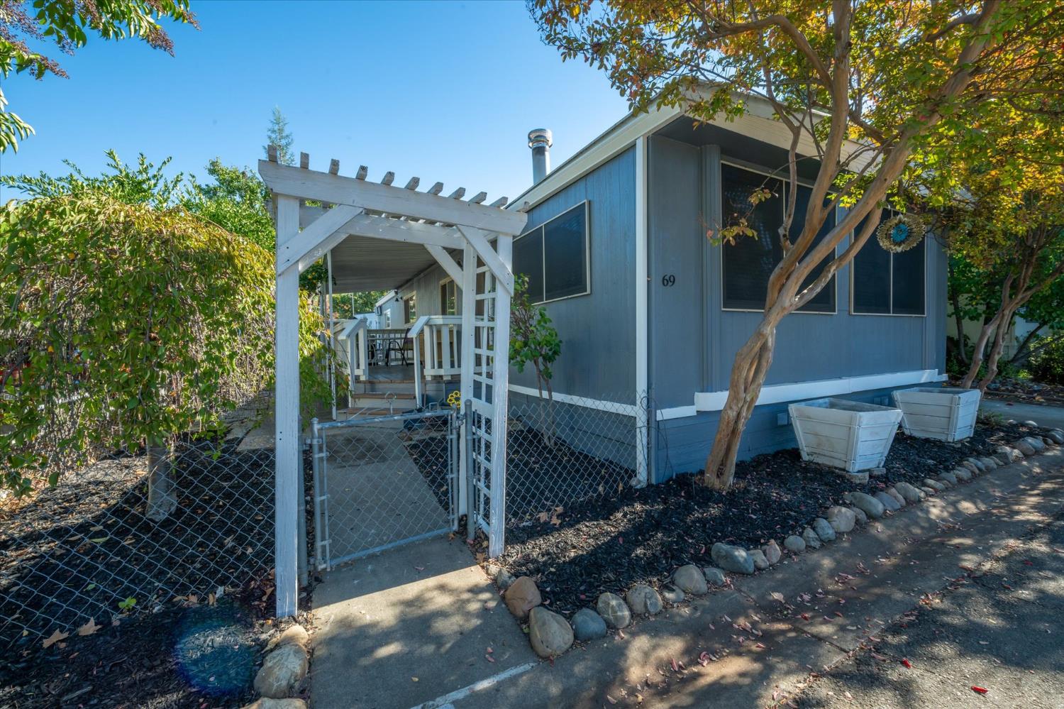
Welcome Home to Bradshaw Family Mobile Home Park Discover comfort and value in this freshly renovated double-wide, tucked inside the secure, gated Bradshaw Family Mobile Home Park, just blocks from Hwy 50. Space rent is among the lowest in the area at just $788 per month, and it includes water, sewer, and trash service. Even better, everything you see stays with the home! This home has just undergone major updates, including exterior maintenance, fresh paint, and a resealed roof. Inside, you'll find new carpet in the living room, dining room, and both bedrooms, along with new vinyl plank flooring in the kitchen, hallway, and laundry area. The spacious living room is filled with natural light and anchored by a cozy wood-burning stove, flowing into a separate dining area that's perfect for meals and gatherings. The kitchen offers generous cabinetry and counter space, and the indoor laundry room adds everyday convenience. Comfortable bedrooms, built-in storage, and charming details throughout make this home truly inviting. Outside, relax on the covered porch with your morning coffee or unwind in the shade of mature trees and established landscaping. You'll also enjoy a private fenced yard, covered parking, and two separate sheds, with the option to include all the tools if you'd like. Residents also have access to wonderful community amenities, including a clubhouse and swimming pool. Whether you're looking to downsize or simply want a more manageable lifestyle, this move-in-ready home offers affordability, comfort, and convenience all in one place. Come see it for yourself!

$997/mo

Est. mortgage payment based on a $149,900 home price.

All estimates are provided by Luxury Presence for informational purposes only. Actual amounts may vary.

Additional information

MLS® ID
226132464

Interior Features

Bedrooms
2
Bathrooms
2
Fireplace
Yes
Cooling
Yes
Heating
Yes
Basement
No

Other Property Details

View
Yes
Pets Allowed
Yes
Furnished
Yes
55+/Senior Community
No
MLS provider logo

Courtesy of eXp Realty of California, Inc., Trent Andra,
Listing Contact:  

Data maintained by METROLIST® may not reflect all real estate activity in the market. All information has been provided by seller/other sources and has not been verified by broker. All measurements and all calculations of area (i.e., Sq Ft and Acreage) are approximate. All interested persons should independently verify the accuracy of all information. All real estate advertising placed by anyone through this service for real properties in the United States is subject to the US Federal Fair Housing Act of 1968, as amended, which makes it illegal to advertise 'any preference, limitation or discrimination because of race, color, religion, sex, handicap, family status or national origin or an intention to make any such preference, limitation or discrimination.' This service will not knowingly accept any advertisement for real estate which is in violation of the law. Our readers are hereby informed that all dwellings, under the jurisdiction of U.S. Federal regulations, advertised in this service are available on an equal opportunity basis. 

©2026 METROLIST®. All rights reserved.

Data last updated 3:33 AM UTC


Powered by Luxury Presence
