Property photo 1
Property photo 2
Property photo 3
Property photo 4
Property photo 5
3 Beds
2 Baths
1,469 sqft

$495,000

5823 Esrig Way, Sacramento CA, 95841

Price per sqft$336.96
Built in1978
Property size1,469 sqft
Property typeResidential

Overview

Active

Listed Oct 28, 2026

Updated 5 days ago

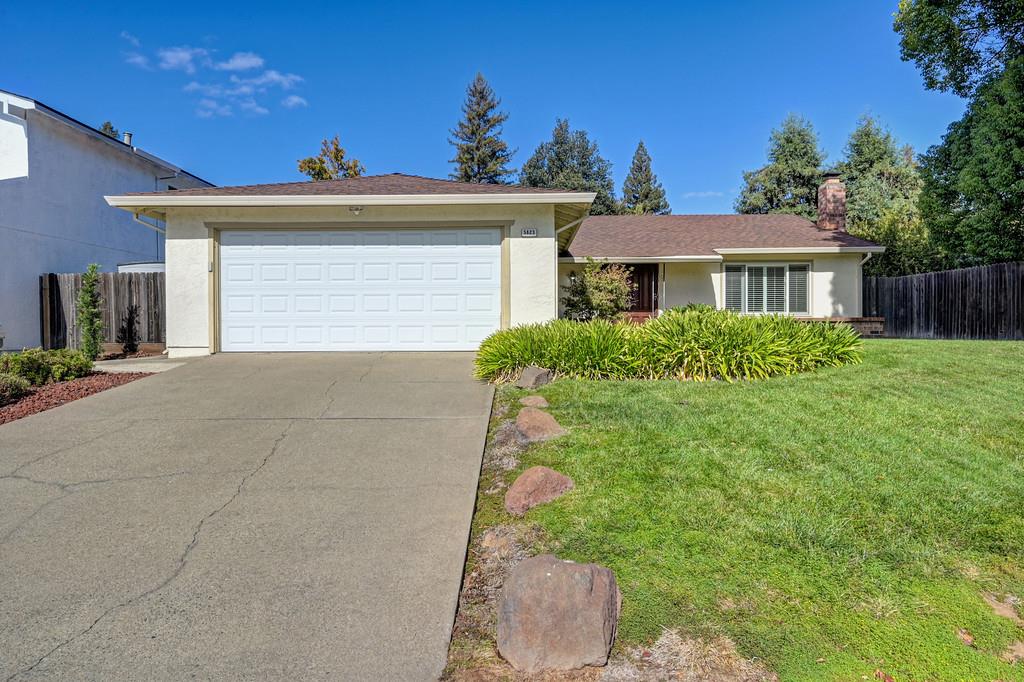
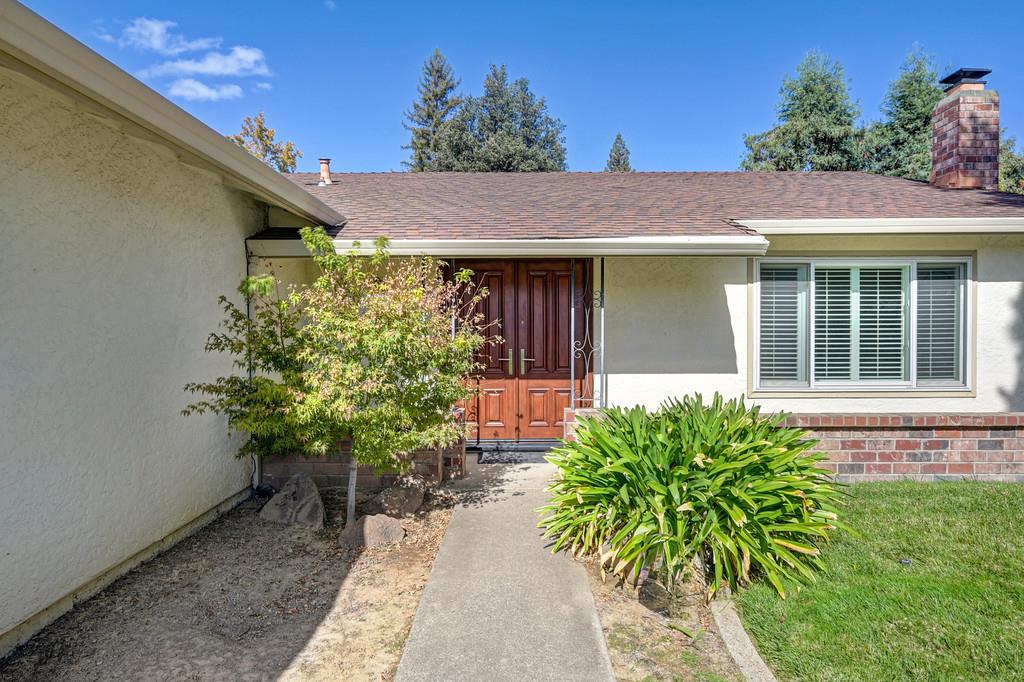
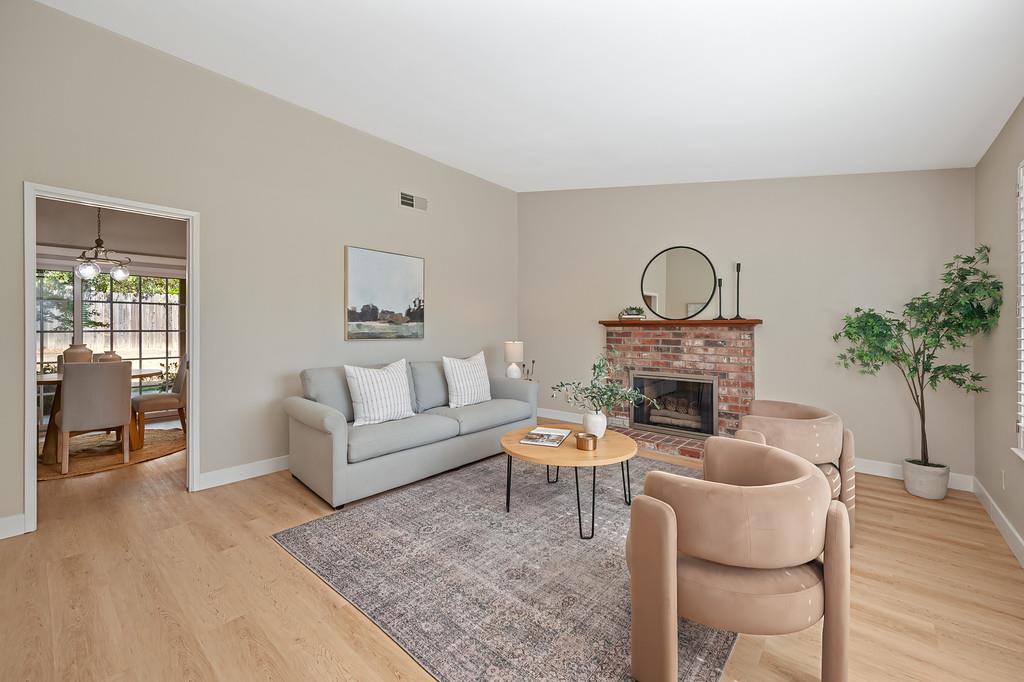
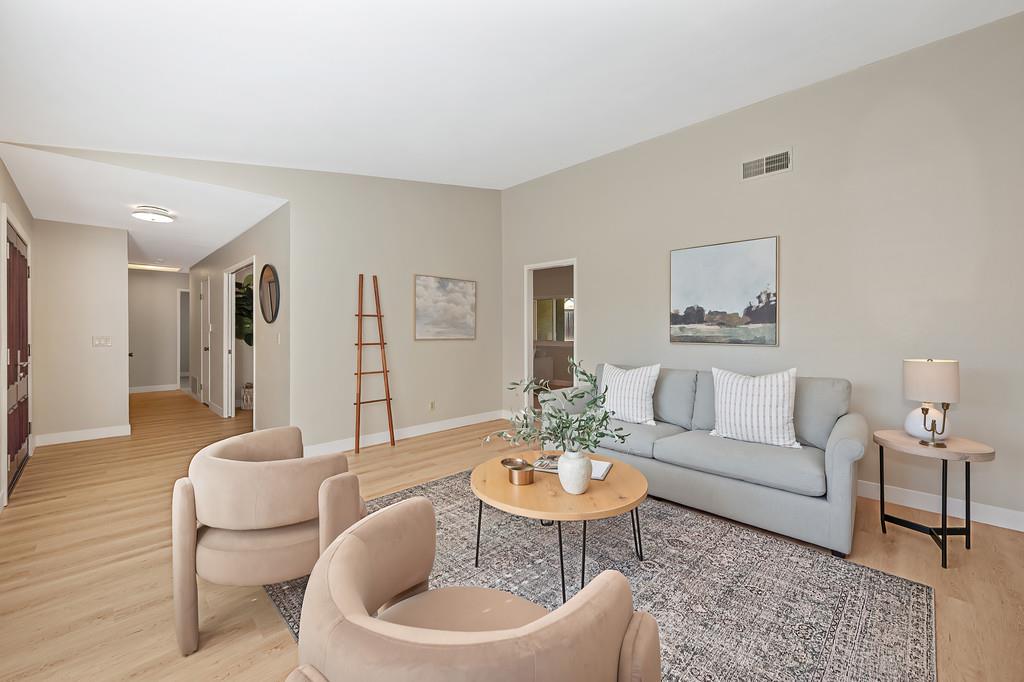
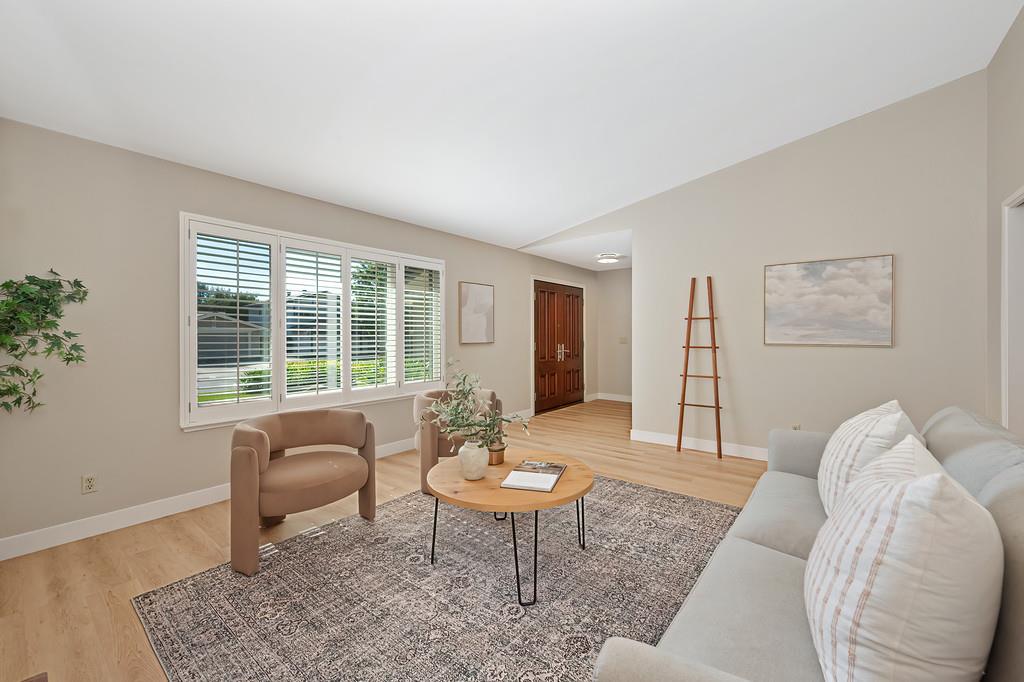
Welcome to 5823 Esrig Way - where comfort, charm, and easy living come together! This 3-bedroom, 2-bathroom home with a 2-car garage beautifully blends classic character with a warm, modern feel, offering a wonderful place to settle in and call your own. Brand new luxury vinyl plank (LVP) flooring and modern block baseboards are perfectly complemented by fresh, two-tone interior paint. As you enter through the stunning double front door, you will discover a spacious living room featuring elegant plantation shutters and a cozy wood-burning fireplace - the perfect spot to unwind, gather with loved ones, or relax with a good book. The soaring vaulted ceilings create a bright, open atmosphere in the main great room. The kitchen flows effortlessly into the living space, featuring a convenient breakfast bar peninsula that's ideal for casual meals, morning coffee, or chatting with guests while preparing dinner. When it's time to recharge, retreat to the comfortable primary bedroom, complete with a private ensuite bathroom and a generous walk-in closet. Outside, the backyard is ready for you to enjoy your own private oasis. Relax under the covered patio, fire up the grill for outdoor dining, soak up the sunshine, or get creative with a personal garden. Dual pane windows, updated HVAC and water heater along with the attached garage adds everyday convenience. Just a block away the nearby Greentree Clubhouse amenities offer access to a recreation area, refreshing swimming pool, tennis courts and more. Best of all, you are just minutes away from local shopping, dining, and schools!

$3,293/mo

Est. mortgage payment based on a $495,000 home price.

All estimates are provided by Luxury Presence for informational purposes only. Actual amounts may vary.

Additional information

MLS® ID
226133011

Interior Features

Bedrooms
3
Bathrooms
2
Fireplace
Yes
Cooling
Yes
Heating
Yes
Basement
No

Exterior Features

Lot Size
0.15 Acres

Other Property Details

Association Fee Frequency
Monthly
Garage
Yes
Pets Allowed
Yes
Pool
Yes
55+/Senior Community
No
MLS provider logo

Courtesy of GUIDE Real Estate, Denise Rooker Brown,
Listing Contact:  

Data maintained by METROLIST® may not reflect all real estate activity in the market. All information has been provided by seller/other sources and has not been verified by broker. All measurements and all calculations of area (i.e., Sq Ft and Acreage) are approximate. All interested persons should independently verify the accuracy of all information. All real estate advertising placed by anyone through this service for real properties in the United States is subject to the US Federal Fair Housing Act of 1968, as amended, which makes it illegal to advertise 'any preference, limitation or discrimination because of race, color, religion, sex, handicap, family status or national origin or an intention to make any such preference, limitation or discrimination.' This service will not knowingly accept any advertisement for real estate which is in violation of the law. Our readers are hereby informed that all dwellings, under the jurisdiction of U.S. Federal regulations, advertised in this service are available on an equal opportunity basis. 

©2026 METROLIST®. All rights reserved.

Data last updated 2:40 AM UTC


Powered by Luxury Presence
