Property photo 1
Property photo 2
Property photo 3
Property photo 4
Property photo 5
2 Beds
1 Bath
966 sqft

$239,500

11490 Garnet Way 1, Auburn CA, 95602

Price per sqft$247.93
Built in1978
Property size966 sqft
Property typeCondominium

Overview

Active

Listed Oct 31, 2026

Updated 3h ago

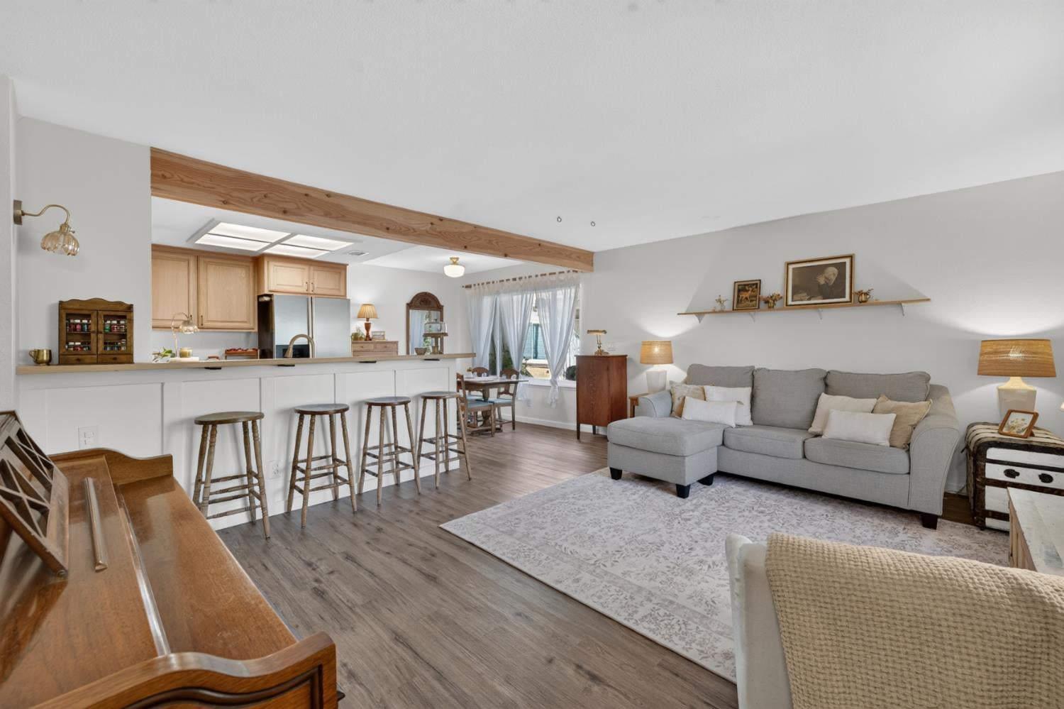
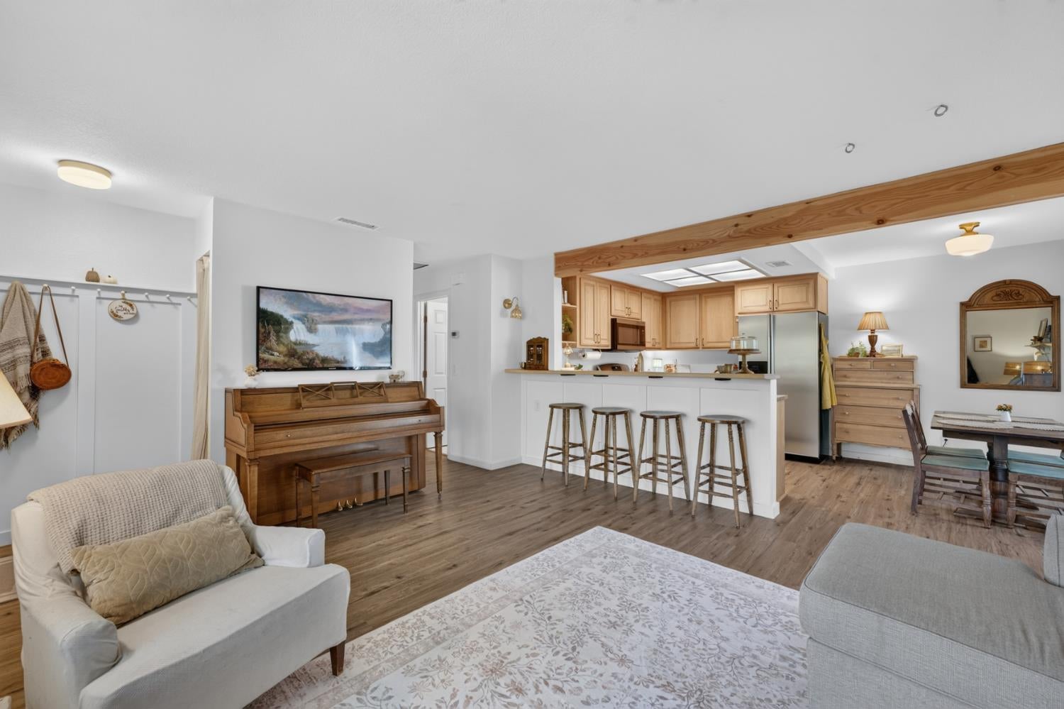
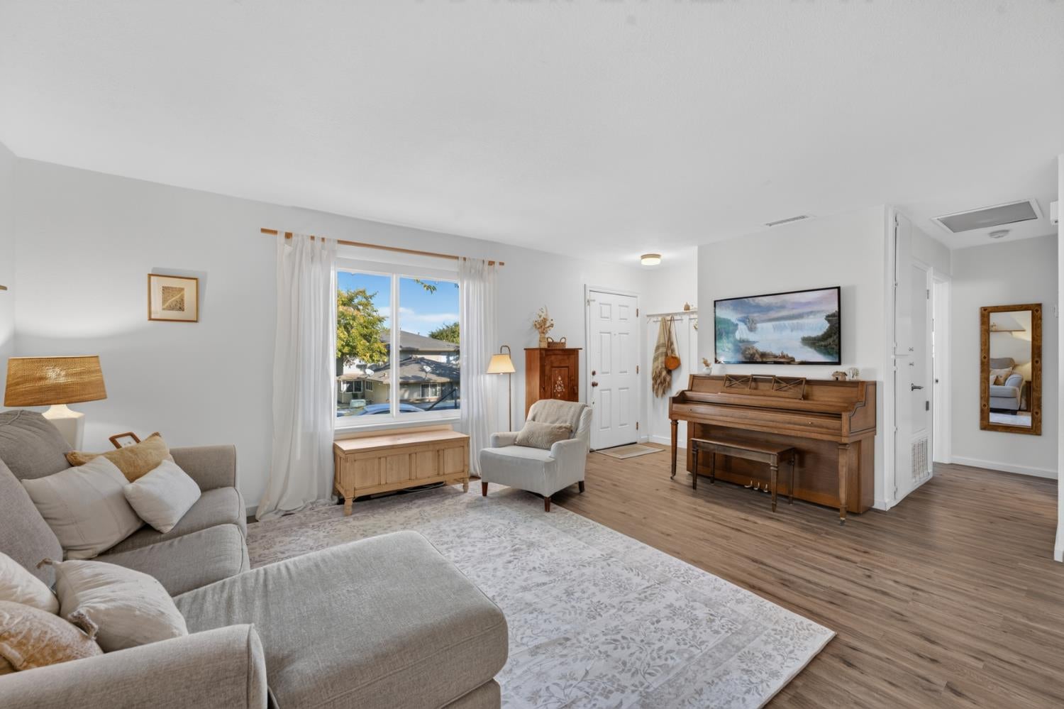
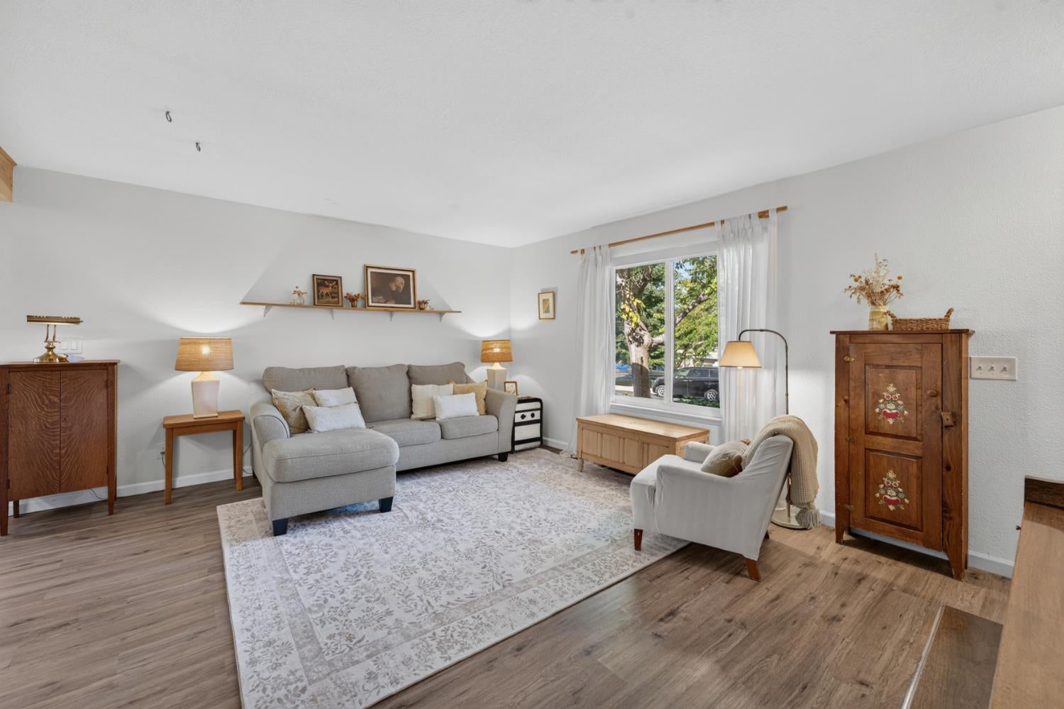
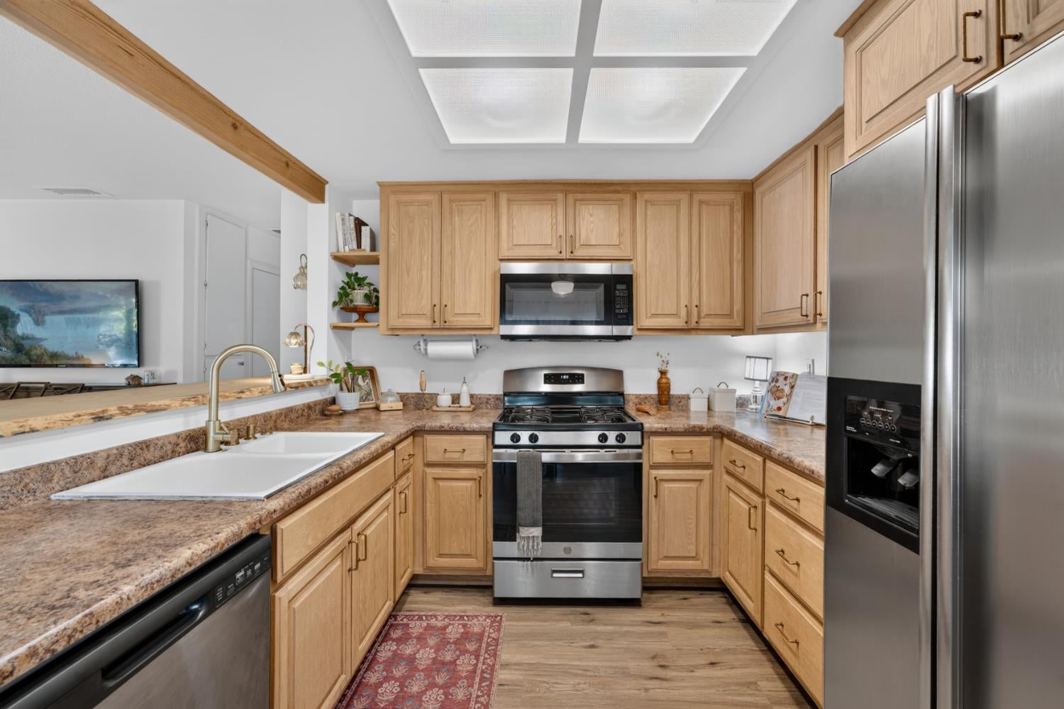
Welcome to a peaceful retreat in Auburn Greens II community! Perched high above the community on a quiet street, this inviting #1 single story condo offers a bright and welcoming place to call home. Natural light pours through the windows, while soft, quiet tones create a calming atmosphere throughout. The open great room brings the living and kitchen spaces together in harmony, making it easy to relax, entertain, and enjoy time with friends and family. The updated and remodeled kitchen features stainless steel appliances and a generous breakfast bar with seating. Two bedrooms and an updated bathroom complete this turnkey home, ready for its next owners to move in and enjoy. With no homes behind the building, the setting offers an added sense of openness and tranquility. A large, enclosed carport, storage space, and plenty of guest parking add to the convenience of this lovely home. The Auburn Greens II community pool is just half a block away and a wonderful spot for summer relaxation and fun with friends. Enjoy the North Auburn lifestyle too, with the Auburn Regional Park nearby. Take a stroll or jog around the pond, enjoy a picnic, or make use of the playgrounds, pickleball courts, ball fields, and disc-golf course. Shopping and everyday conveniences are close at hand, including Auburn Creekside Shopping-Center / Briar Patch, Old Navy, PetSmart, Ross, Safeway, Starbucks and more shopping areas along Highway 49. Sutter Auburn Faith Hospital and nearby health services also conveniently located. Placer County Bus services and the popular Auburn on Demand are also available. Bell Road is a quick link to Hwy 80 and the Sierra's, Stateline, Truckee/Tahoe and Reno.

$1,593/mo

Est. mortgage payment based on a $239,500 home price.

All estimates are provided by Luxury Presence for informational purposes only. Actual amounts may vary.

Additional information

MLS® ID
226133385

Interior Features

Bedrooms
2
Bathrooms
1
Cooling
Yes
Heating
Yes
Basement
No

Other Property Details

Association Fee Frequency
Monthly
Pets Allowed
Yes
Pool
Yes
55+/Senior Community
No
MLS provider logo

Courtesy of Wesely & Associates, Ingrid Pierson,
Listing Contact:  

Data maintained by METROLIST® may not reflect all real estate activity in the market. All information has been provided by seller/other sources and has not been verified by broker. All measurements and all calculations of area (i.e., Sq Ft and Acreage) are approximate. All interested persons should independently verify the accuracy of all information. All real estate advertising placed by anyone through this service for real properties in the United States is subject to the US Federal Fair Housing Act of 1968, as amended, which makes it illegal to advertise 'any preference, limitation or discrimination because of race, color, religion, sex, handicap, family status or national origin or an intention to make any such preference, limitation or discrimination.' This service will not knowingly accept any advertisement for real estate which is in violation of the law. Our readers are hereby informed that all dwellings, under the jurisdiction of U.S. Federal regulations, advertised in this service are available on an equal opportunity basis. 

©2026 METROLIST®. All rights reserved.

Data last updated 1:25 AM UTC


Powered by Luxury Presence
