Property photo 1
Property photo 2
Property photo 3
Property photo 4
Property photo 5
6 Beds
7 Baths
5,164 sqft

$2,850,000

4502 Gresham Drive, El Dorado Hills CA, 95762

Price per sqft$551.90
Built in2002
Property size5,164 sqft
Property typeResidential

Overview

Active

Listed Oct 31, 2026

Updated 17h ago

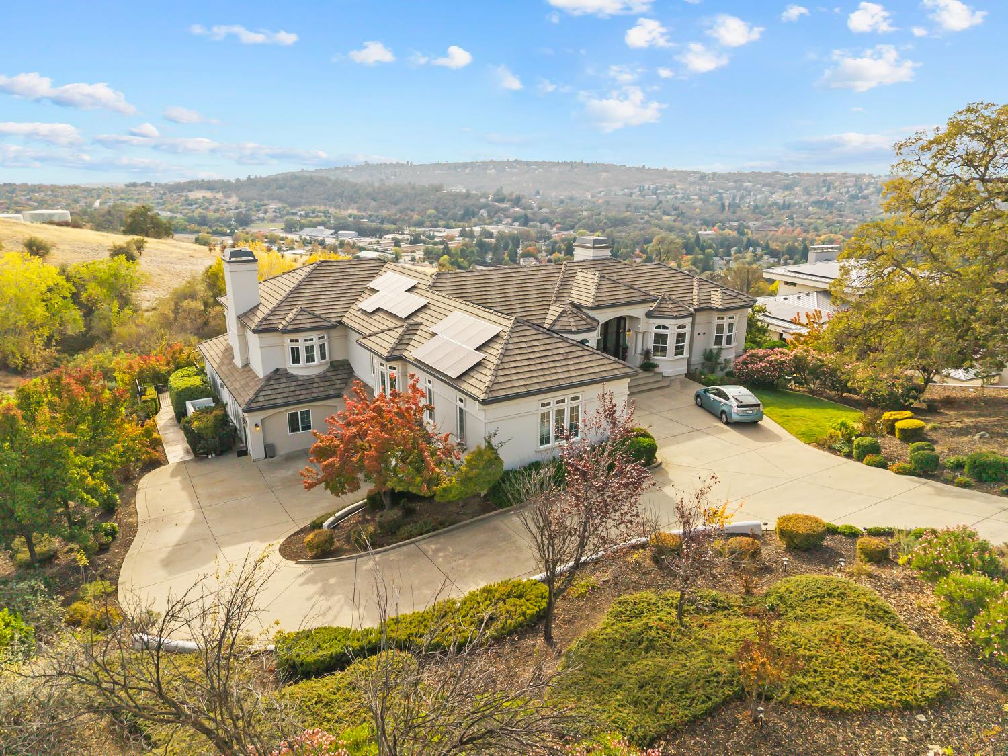
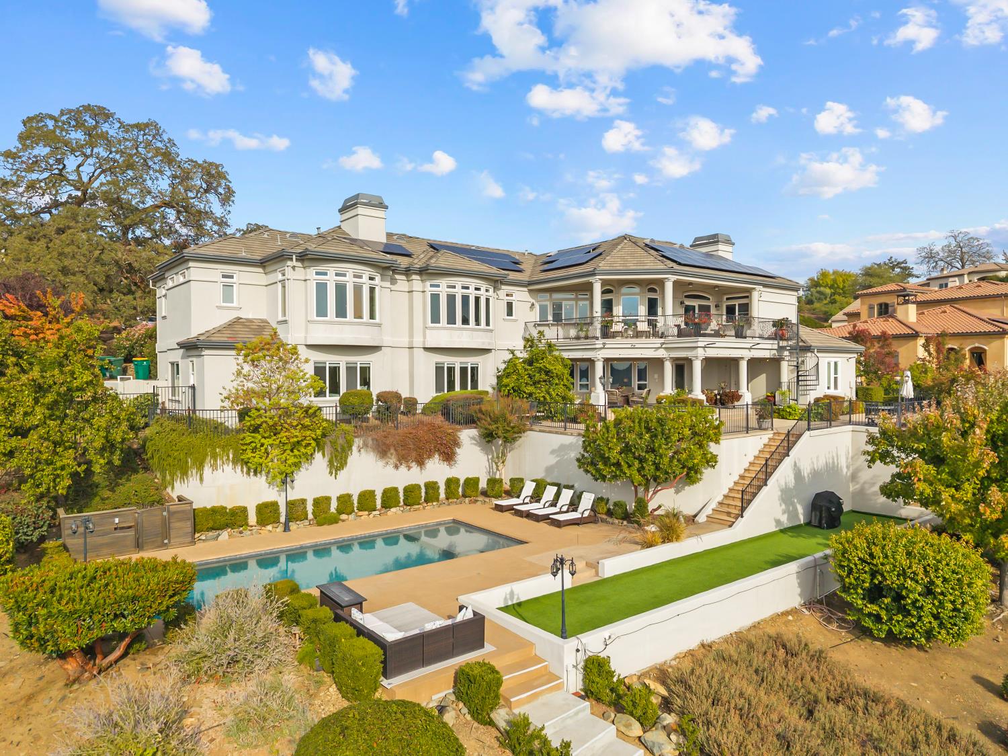
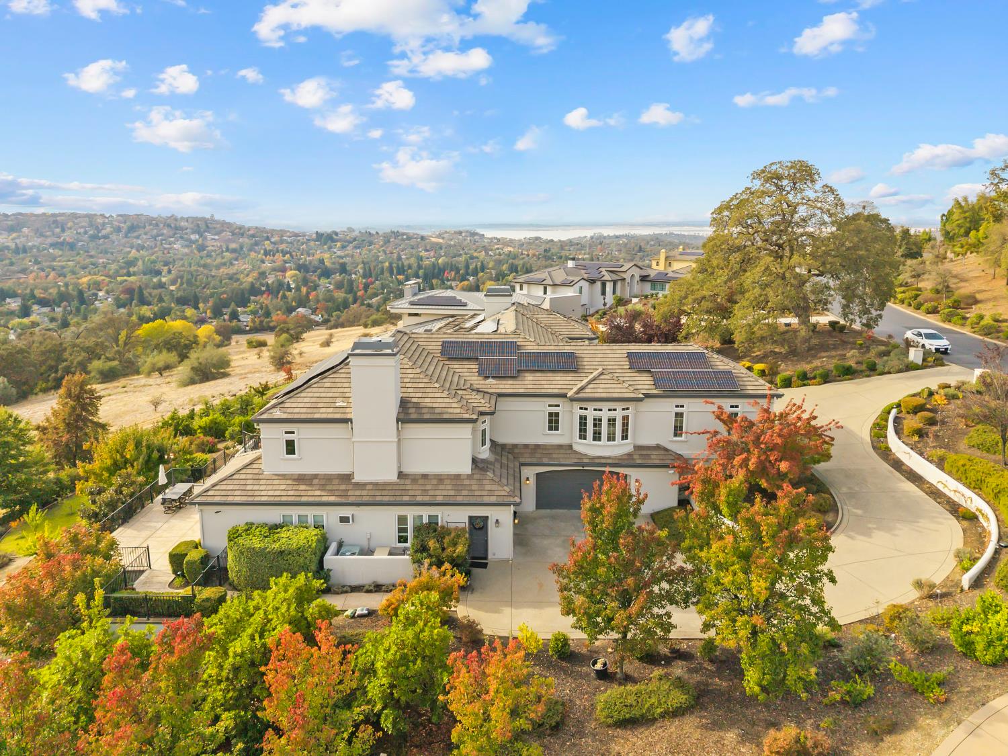
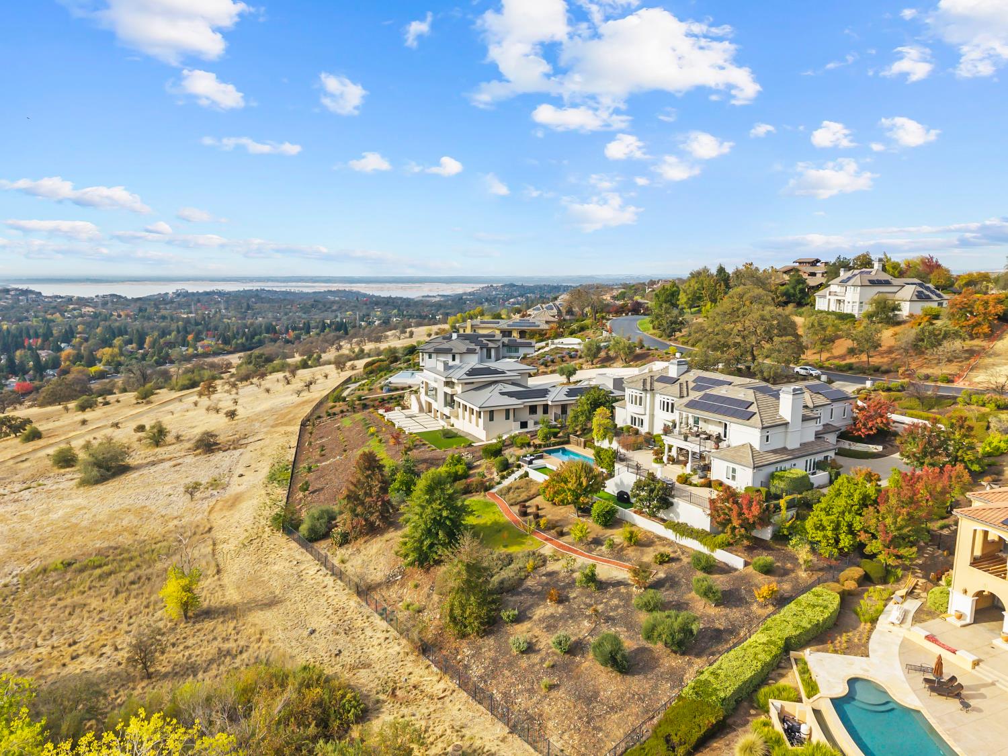
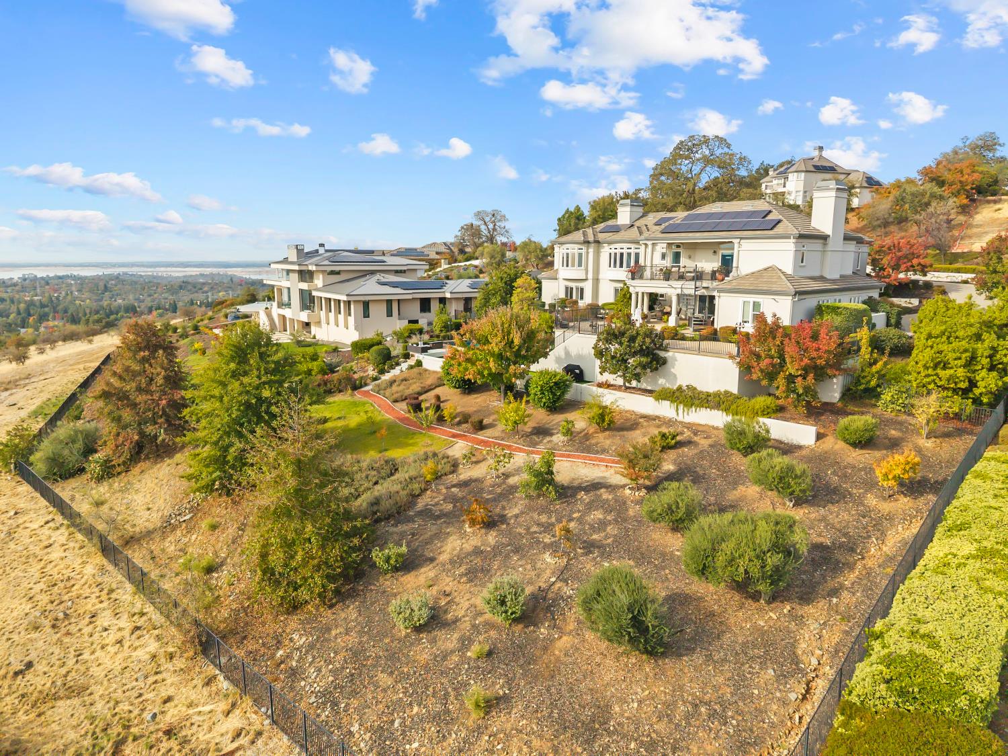
Experience an extraordinary resort lifestyle of luxury, sophistication, and breathtaking panoramic views of El Dorado Hills and Folsom lake in the highly sought-after, guard-gated community with prestigious neighborhood of Serrano Country Club. This exceptional custom-built estate offers owned solar panels, fully updated, 6 bedrooms, 6.5 bathrooms, 5,164 square feet of beautifully appointed living space, great for multi generation, with in law suite, and separate entrances for all three units. Great for residential income opportunities! This remarkable residence blends timeless elegance with exceptional comfort and functionality. A grand beveled glass double-door entrance welcomes you into a grand foyer. The impressive interior featuring formal living, dinning room, and a private executive office. This estate is surrounded by expansive windows that capture sweeping views of the hills. Beautiful custom hickory hardwood flooring throughout the house, leading to an impressive chef inspired gourmet kitchen, features exquisite marble countertops, premium Thermador appliances, dual ovens, dual dishwashers, and custom cherry cabinetry. The elegant family room creates the perfect setting for entertaining, complete with a private wet bar, and a striking statement fireplace. Each bedroom offers the luxury of its own private ensuite bathroom and walk-in closet. The primary bathroom and the bar has marble counters providing comfort and privacy for family and guests alike. Step outside to an incredible entertainer's backyard, where a sparkling swimming pool, bocce ball court, and expansive wraparound terrace create the perfect backdrop for gatherings unforgettable evenings with scenery and spectacular sunsets overlooking the lake. Both floors includes laundry rooms, a whole-home surround with 9 speaker Klipsch sound system, Life Source water filtration system, and an additional 800 sq ft space.

$18,961/mo

Est. mortgage payment based on a $2,850,000 home price.

All estimates are provided by Luxury Presence for informational purposes only. Actual amounts may vary.

Additional information

MLS® ID
226133938

Interior Features

Bedrooms
6
Bathrooms
7
Fireplace
Yes
Cooling
Yes
Heating
Yes
Basement
No

Exterior Features

Lot Size
0.96 Acres

Other Property Details

Association Fee Frequency
Monthly
Garage
Yes
View
Yes
Pets Allowed
Yes
Pool
Yes
55+/Senior Community
No
MLS provider logo

Courtesy of Nick Sadek Sotheby's International Realty, Zoe Hamid,
Listing Contact:  

Data maintained by METROLIST® may not reflect all real estate activity in the market. All information has been provided by seller/other sources and has not been verified by broker. All measurements and all calculations of area (i.e., Sq Ft and Acreage) are approximate. All interested persons should independently verify the accuracy of all information. All real estate advertising placed by anyone through this service for real properties in the United States is subject to the US Federal Fair Housing Act of 1968, as amended, which makes it illegal to advertise 'any preference, limitation or discrimination because of race, color, religion, sex, handicap, family status or national origin or an intention to make any such preference, limitation or discrimination.' This service will not knowingly accept any advertisement for real estate which is in violation of the law. Our readers are hereby informed that all dwellings, under the jurisdiction of U.S. Federal regulations, advertised in this service are available on an equal opportunity basis. 

©2026 METROLIST®. All rights reserved.

Data last updated 4:36 AM UTC


Powered by Luxury Presence
